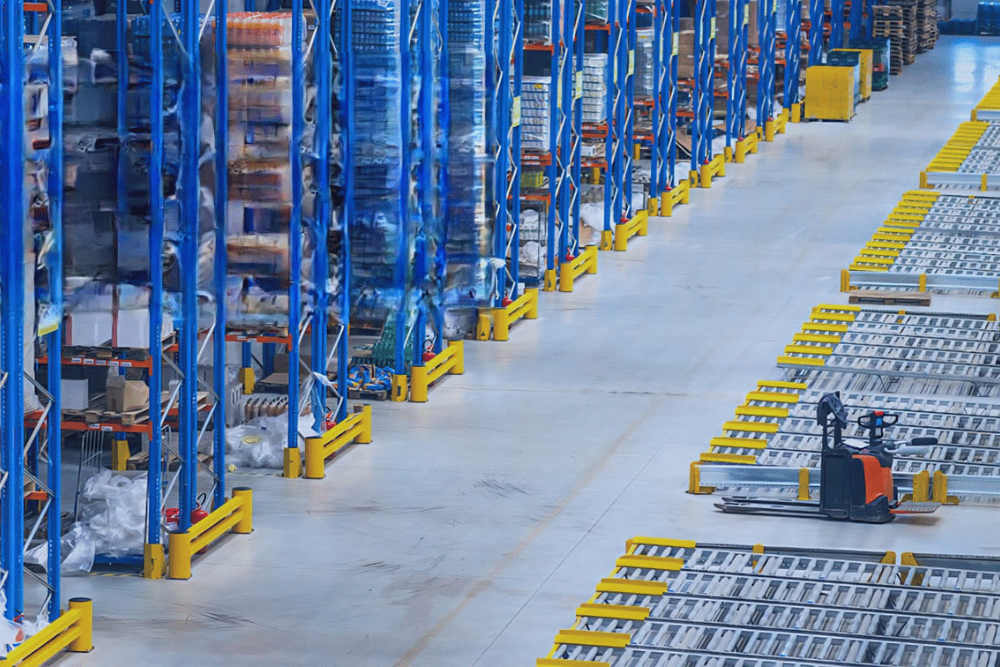
Layout Design & Planning

A high-performing warehouse is not just a building with storage systems. It is an integrated operating environment where people, products, processes, equipment and infrastructure must work together seamlessly.

At Mettler Roof & Floor Solutions, we design warehouses from the inside out.

Our Inside-Out Design Approach

We develop the internal storage layout plan first and then integrate the supporting infrastructure around it, ensuring every element of the facility works together seamlessly. The approach ensures that infrastructure is not designed in isolation, but specifically around operational requirements to enhance productivity, efficiency, safety and long-term performance.

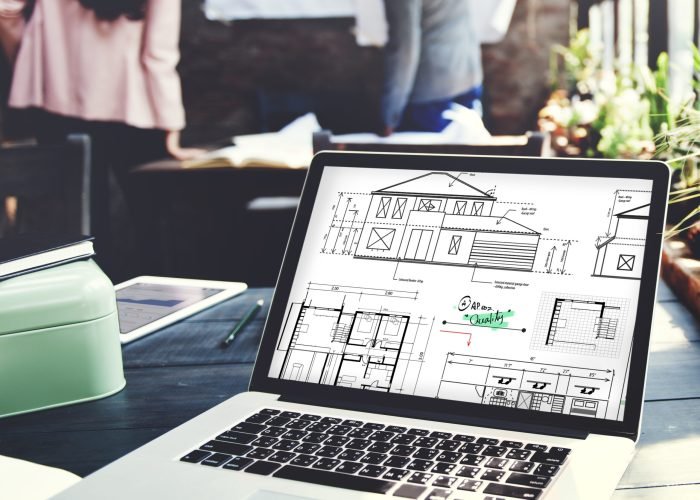
Warehouse Layout Planning

We plan and optimise the complete warehouse layout, including:

  • Receiving, unloading and inspection areas
  • Put-away and storage zones
  • Racking and shelving systems
  • Picking, kitting and consolidation areas
  • Packing and dispatch zones
  • Material handling equipment movement
  • Staging and buffer areas
  • Value-added and processing areas
  • Returns and rejection zones
  • Offices, utilities and employee facilities
  • Internal circulation and operational pathways

The objective is to establish a logical flow with minimum travel, minimum handling, reduced congestion and maximum usable storage capacity.

Blueprint Architect Construction Project Sketch Concept

Our Integrated Design Approach

We develop the warehouse facility around its operational requirements, integrating:

Operational requirement:

Warehouse Layout & Space Planning
Material Flow Planning
Storage & Material Handling
Loading Dock & Yard Planning

Infrastructure Requirement

Building Design

Define building dimensions, clear height, column grids, floor loading and expansion requirements based on the operation.

Flooring & Internal Infrastructure

Design industrial floors, joints, levels, drainage and operational surfaces suited to the intended use.

MEP & Utility Infrastructure

Coordinate electrical, lighting, ventilation, fire protection, plumbing, drainage and other essential services.

Fire, Safety & Compliance 

Integrate life-safety systems, emergency access, evacuation, pedestrian movement and operational safety.

External & Site Infrastructure

Plan access roads, truck movement, parking, security, drainage and utility services.

Future Expansion & Flexibility

Create infrastructure capable of adapting to changing business requirements and increased capacity.

Every design decision is evaluated against operational productivity, safety, accessibility, flexibility, maintainability and cost. The result is a facility where the building, storage systems, material handling equipment, utilities and external infrastructure function as one integrated system.

Planning a Warehouse or Industrial Facility?

Build Your Next Warehouse with Us

Whether you’re evaluating a new warehouse project, expanding operations, developing a logistics facility, or planning a built-to-suit industrial building, Mettler can help you move from concept to occupancy with confidence.