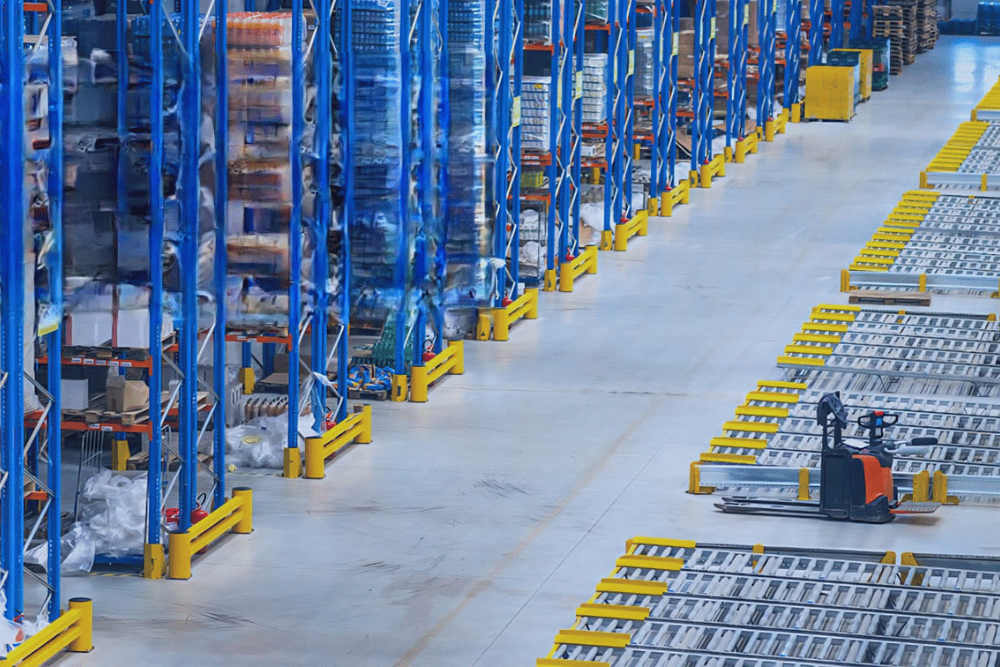
Mezzanine Floor Design & Installation

Create More Usable Space. Without Expanding Your Building Footprint.

At Mettler Roof and Floor Solutions, we design and deliver mezzanine floor solutions that help warehouses, distribution centres, industrial facilities and manufacturing plants unlock the value of their unused vertical space.

A mezzanine is more than an additional floor. When properly planned, engineered and integrated with the facility, it can increase usable operational area, improve workflow, support expansion and postpone the need for costly building extensions or relocation.

Our approach combines warehouse planning, structural engineering, operational understanding and project execution to develop mezzanine solutions that are safe, practical, scalable and suited to the specific requirements of each facility.

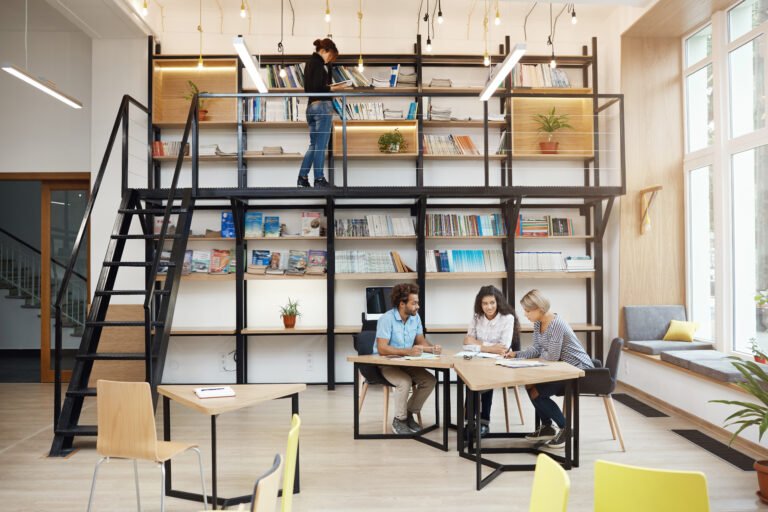
Install a Mezzanine Floor

As warehouse and manufacturing operations expand, ground-floor space often becomes increasingly valuable.

A properly designed mezzanine can create additional usable area for:

  • Storage and inventory
  • Order picking
  • Packing and dispatch
  • E-commerce fulfilment
  • Production and assembly
  • Quality control
  • Maintenance
  • Offices and operational support
  • Tool rooms and spare-parts storage
  • Plant and equipment platforms
  • Process and utility areas

Instead of immediately acquiring additional land, extending the building or relocating operations, a mezzanine can provide additional functional space within the existing facility subject to structural, statutory and operational feasibility

Enquire Now

Please enable JavaScript in your browser to complete this form.

Designing for Future Expansion

A mezzanine should not only solve today’s space problem. Where possible, we consider the facility’s future requirements during the planning stage.

The design can allow for:

  • Future extension
  • Additional storage
  • Additional picking levels
  • Conveyor expansion
  • Additional equipment
  • New production lines
  • Increased inventory volumes

Integration with Warehouse Equipment

We coordinate the mezzanine with:

Selective Pallet Racking

Heavy-duty Racking

Shelving

Conveyors

Vertical Lifts

Goods Lifts

Chutes

Picking systems

Packing Stations

Forklifts

Material-Handling Equipment

Fire Protection Systems

Electrical & Lighting Systems

HVAC & Other MEP Services

Choose Mettler Mezzanine Floors

At Mettler, mezzanine floors are approached as part of a complete warehouse and industrial facility solution.

Our experience covers multiple aspects of warehouse infrastructure, including:

  • Warehouse Planning
  • Space & Layout Optimisation
  • Storage Systems
  • Racking & Mezzanine Planning
  • Flooring
  • Building & Roofing
  • Material Handling
  • Industrial Infrastructure
  • Project Development & Execution

From Concept to Commissioning

Our involvement can extend from the initial feasibility assessment through to final installation and commissioning.

Our Scope:

  • Site Survey
  • Feasibility Assessment
  • Space Planning
  • Concept Design
  • Structural Engineering
  • Detailed & Shop Drawings
  • Fabrication
  • Flooring & Accessories
  • Installation & Erection
  • Safety Systems
  • MEP Coordination
  • Inspection & Handover

When ground space is limited and vertical space is available, the right mezzanine can transform the way a facility operates.

At Mettler Mezzanine Solutions, we help clients evaluate, design and implement mezzanine solutions that make better use of their existing building while keeping safety, functionality, operational efficiency and future growth at the centre of the design.

Planning a Warehouse or Industrial Facility?

Build Your Next Warehouse with Us

Whether you’re evaluating a new warehouse project, expanding operations, developing a logistics facility, or planning a built-to-suit industrial building, Mettler can help you move from concept to occupancy with confidence.